
Custom Pantry Design in Austin: How to Make Your Pantry Actually Work
The pantry is one of those spaces that can quietly make or break your daily life in the kitchen. When it works — when everything has a place, you can see what you have, and restocking is effortless — cooking feels easier and the whole kitchen feels calmer. When it doesn't work, it becomes the room everyone avoids opening.
We've designed custom pantries across the Austin area for all kinds of kitchens and all kinds of cooks. Here's what we've learned about what makes a pantry actually function.
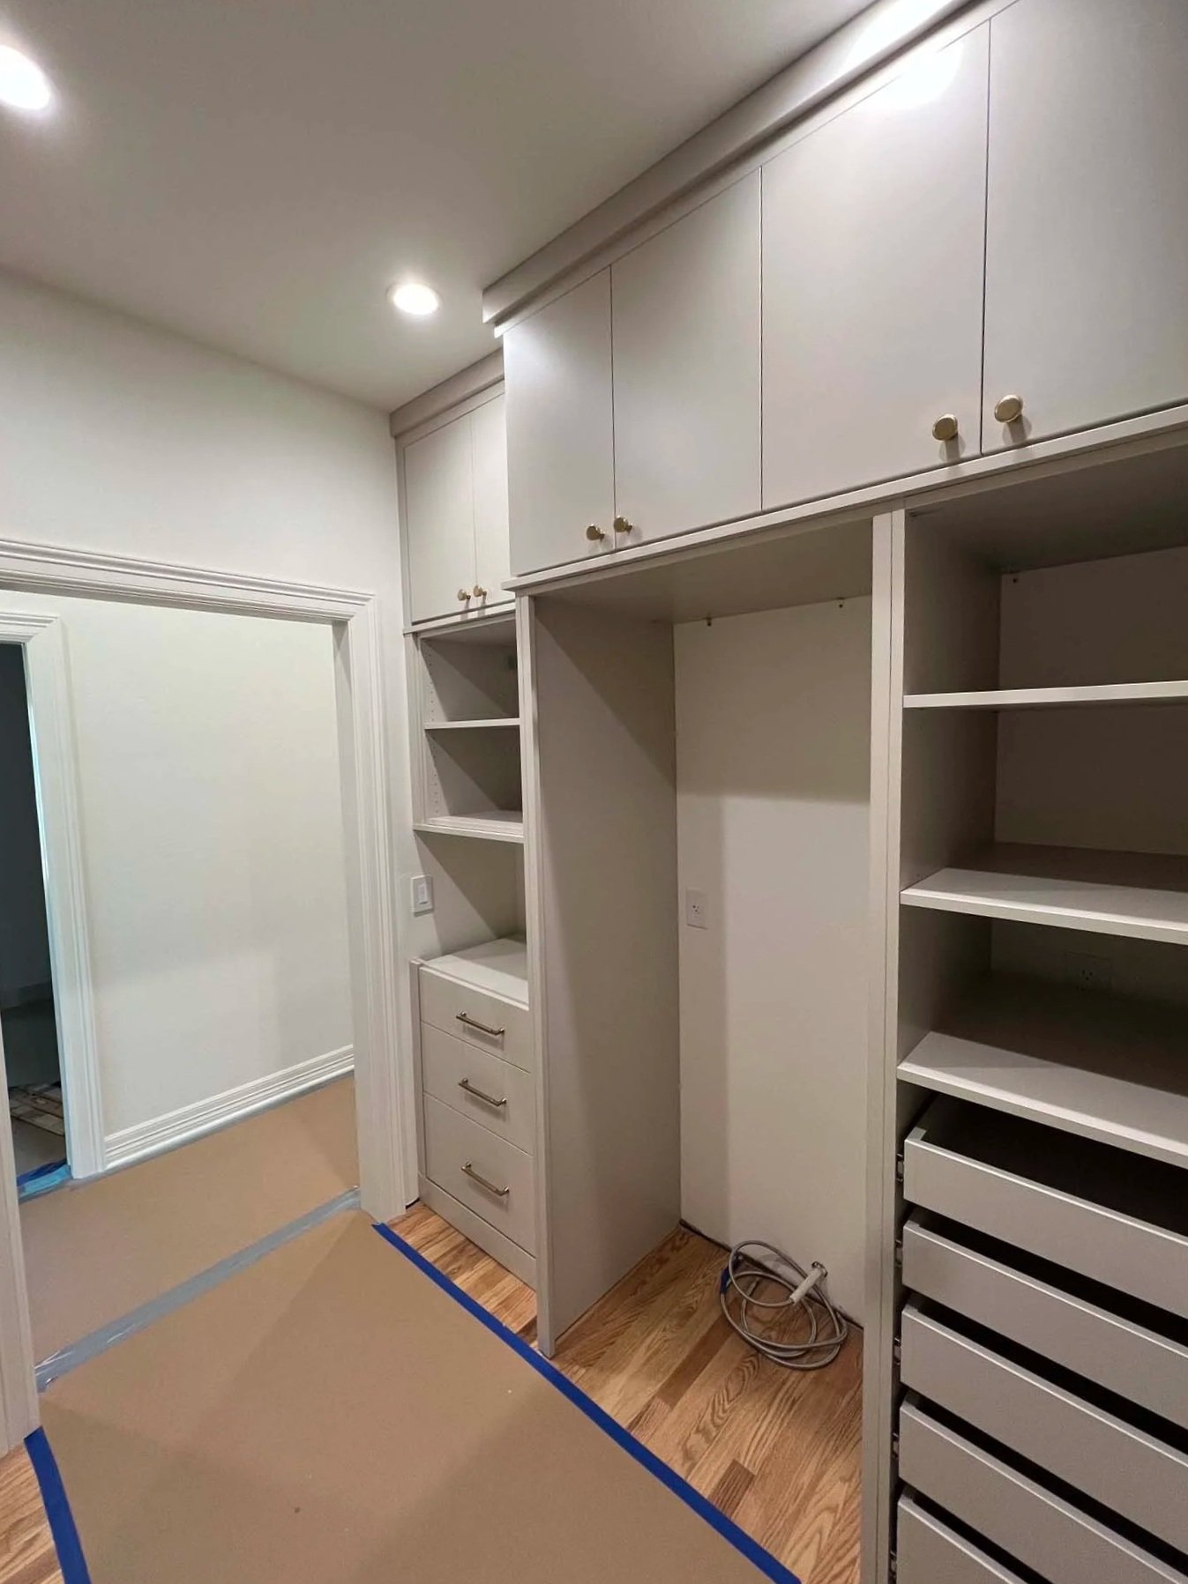
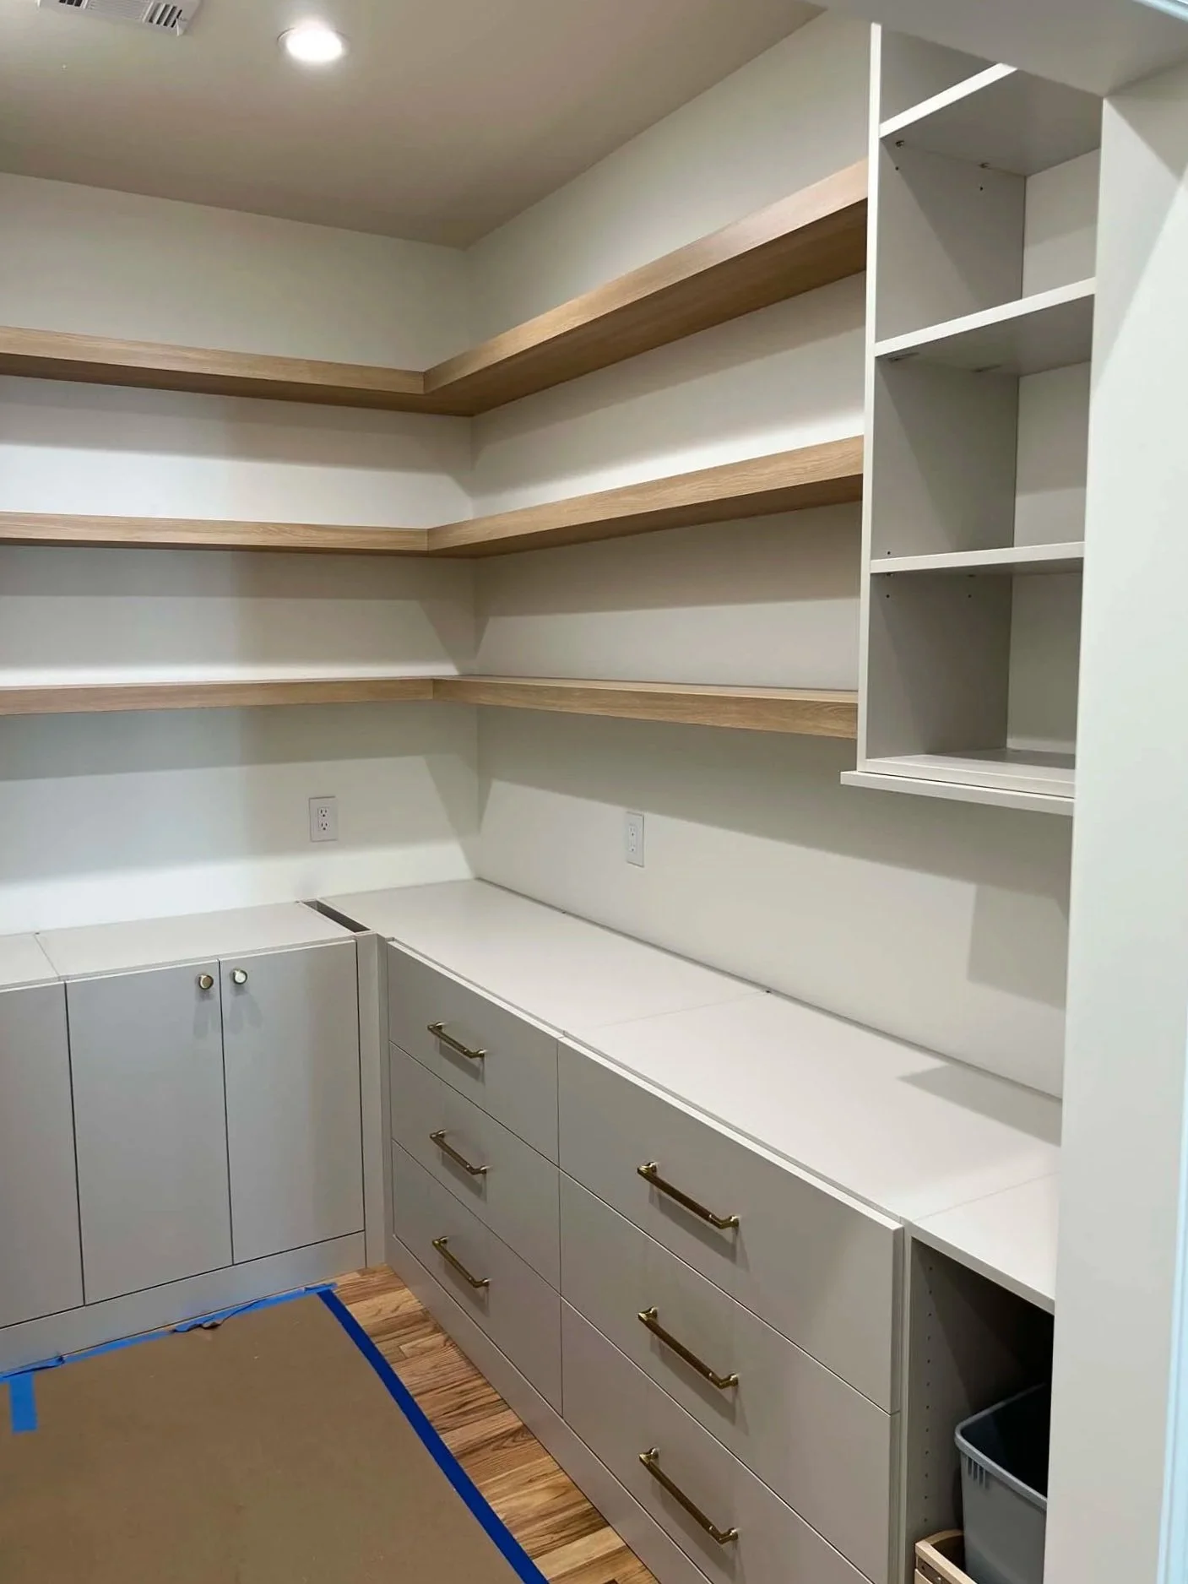
Why Most Pantries Fail
Builder-grade pantry shelving — the adjustable wire or MDF shelves that come standard in most Austin homes — is designed to be inexpensive, not functional. The problems are almost always the same: shelves are too deep to see what's in the back, there's no differentiation between item types, tall items crowd out shorter ones, and there's no designated space for appliances so they end up on the counters.
Custom pantry design solves all of these problems by building the storage around how you actually shop, cook, and store food — not around what's cheapest to install.
The Zones That Make a Pantry Work
A well-designed pantry has designated areas for different categories of items. For most households this means:
Dry goods and canned goods — adjustable shelving at eye level and below, organized by frequency of use. Items you reach for daily should be between shoulder and hip height. Cans on deep shelves need pull-out boxes so nothing disappears in the back.
Fresh produce — one of our favorite pantry features is a mesh insert shaker drawer, which we installed in a Blackhawk pantry for a family that cooks seriously. Ventilated drawers keep vegetables fresh and accessible without piling up in a bowl on the counter.
Appliances — an appliance garage with cabinet doors and pull-out drawers is one of the most requested pantry features in Austin right now. It gets bulky appliances off the counters and behind closed doors without making them hard to access. We recently completed a standalone pantry in the Austin area built almost entirely around this concept — the result is a kitchen that looks clean no matter how many appliances the family owns.
Countertop work zone — a built-in countertop inside the pantry gives you a prep and staging area separate from the main kitchen surfaces. Premium and Luxury pantry systems include this as a standard feature.
Small items and overflow — upper cabinets and closed storage for items you don't want on display: cleaning supplies, paper goods, excess inventory from a Costco run.
Walk-In vs Reach-In: Which Is Right for You?
The design approach is the same whether you have a walk-in pantry or a reach-in cabinet — maximize the available space with a layout configured for how you use it. But the possibilities differ.
Walk-in pantries offer the most flexibility: you can combine open shelving, base cabinets, drawers, a countertop work zone, and dedicated appliance storage all in one cohesive system. A Luxury walk-in pantry with floor-to-ceiling treatment, stone countertops, and LED lighting becomes a showpiece in its own right — something guests actually notice.
Reach-in pantries require smarter use of vertical space and pull-out storage to compensate for less depth. Pull-out boxes in place of fixed shelves are one of the highest-ROI upgrades in a reach-in pantry — they essentially double your accessible storage without changing the footprint.
What Does a Custom Pantry Cost in Austin?
Custom pantry systems at Happy Home Storage Design start at $2,000 for an Essentials system — wall-mounted, standard white, adjustable shelving, pull-out boxes, wire baskets. Premium systems start at $4,000 and include floor-mounted cabinetry, upgraded finishes, soft-close drawers, a large countertop, and base cabinets. Luxury pantries range start at $12,000 depending on size, finishes, and specialty features.
Every price includes design, materials, fabrication, and installation. You can download our full Investment Guide at happyhomestoragedesign.com/guide for a complete breakdown.
How Our Pantry Design Process Works
We start every pantry project with a free in-home discovery consultation — we measure your space precisely, talk through how your household shops and cooks, and give you an investment range for your specific pantry. From there, we build a preliminary design focused on getting the layout right, which you review with us in a live 3D environment before any materials are ordered.
The whole process from consultation to installed pantry typically takes eight to ten weeks, and most pantry installations are completed in one day.
Ready to transform the most functional room in your home? Schedule your discovery consultation below — we'd love to see your space.